


$179,000
$179,000
For more information regarding the value of a property, please contact us for a free consultation.
502 Meadowbrook Dr Newton, KS 67114
2 Beds
2 Baths
1,868 SqFt
Key Details
Sold Price $179,000
Property Type Single Family Home
Sub Type Single Family Onsite Built
Listing Status Sold
Purchase Type For Sale
Square Footage 1,868 sqft
Price per Sqft $95
Subdivision Turkey Red Village
MLS Listing ID SCK677446
Sold Date 09/17/26
Style Ranch
Bedrooms 2
Full Baths 2
Total Fin. Sqft 1868
Year Built 1982
Annual Tax Amount $2,893
Tax Year 2026
Lot Size 10,454 Sqft
Acres 0.24
Lot Dimensions 107
Property Sub-Type Single Family Onsite Built
Source sckansas
Property Description
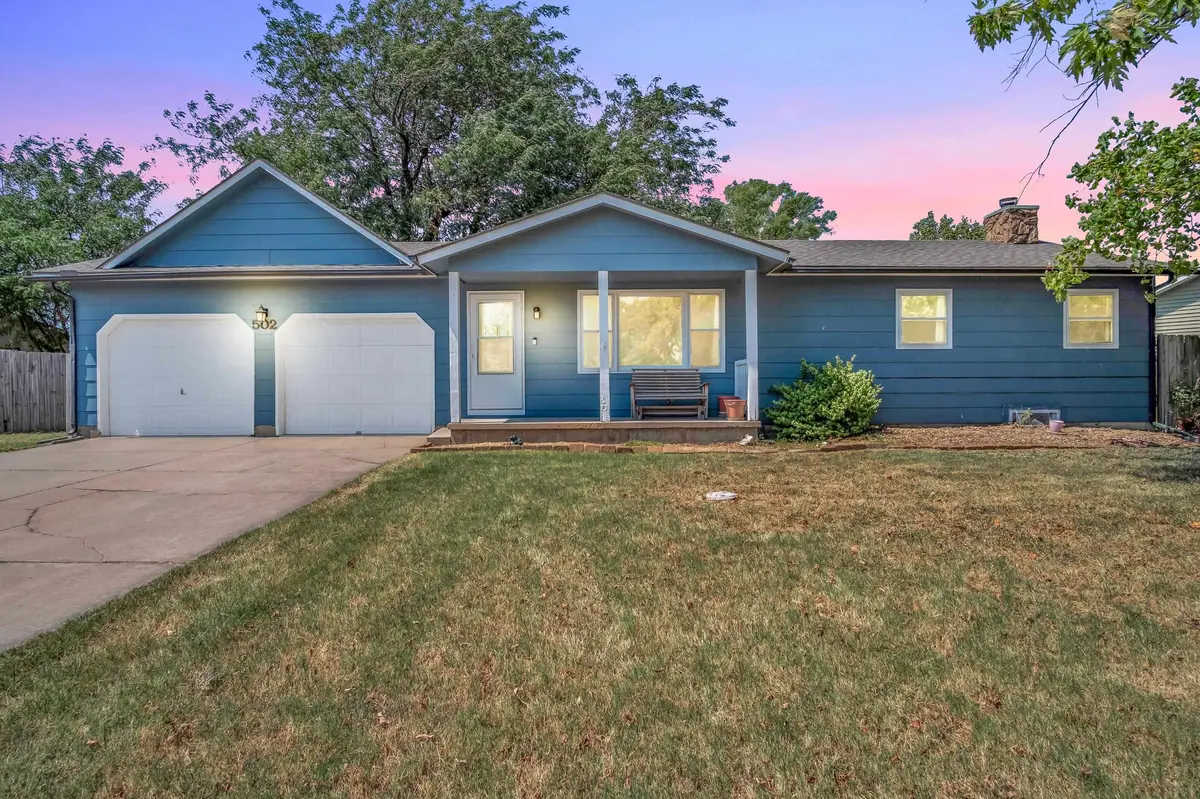
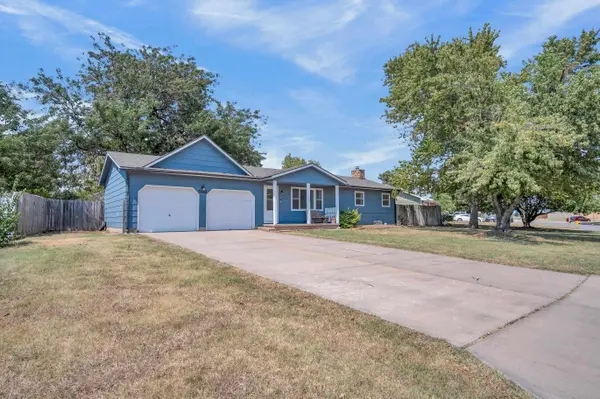
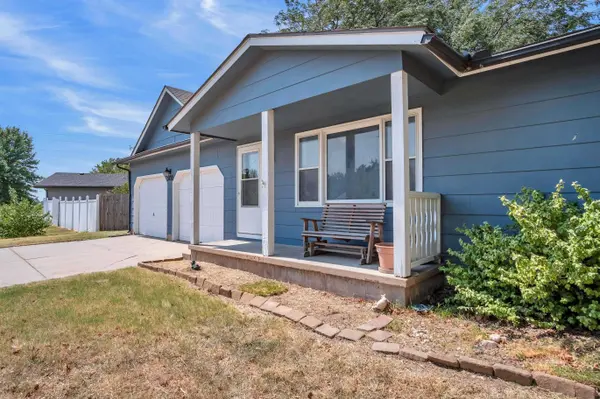
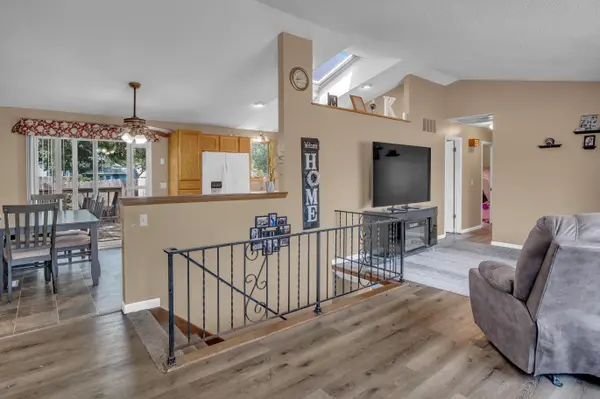
Welcome home to this inviting south-side ranch featuring two bedrooms, two bonus rooms downstairs offering comfortable living! The main level features vaulted ceilings and skylights, creating a bright and open feel with natural light. The kitchen offers an eat-in dining area, generous counter space, and plenty of cabinetry for storage, making everyday meals and entertaining easy. The finished basement adds even more flexibility with two bonus rooms, perfect for a home office, hobby room, guest space, workout room, or whatever best fits your needs. The decorative fireplace highlights the basement living area. Downstairs laundry and additional bathroom for added convenience. Note the newer HVAC and Water heater for peace of mind. Step outside to the wood deck and enjoy the spacious, shaded backyard featuring a cozy fire pit area - a great spot for gathering with friends, entertaining, or relaxing at the end of the day outdoors. With flexible living spaces inside and a backyard made to enjoy, this home offers plenty of opportunities! Located on the south side of town near Sand Creek Golf Course, Shopping, the YMCA, and more! Come take a look and see how you can make this home, your home.
Location
State KS
County Harvey
Direction From Hwy 50, South on Anderson, East on Meadowbrook to home at 502
Rooms
Basement Finished
Kitchen Electric Hookup
Interior
Interior Features Ceiling Fan(s)
Heating Forced Air, Natural Gas
Cooling Central Air, Electric
Fireplaces Type Decorative
Fireplace Yes
Appliance Disposal, Refrigerator, Range
Heat Source Forced Air, Natural Gas
Laundry In Basement
Exterior
Exterior Feature Guttering - ALL
Parking Features Attached
Garage Spaces 2.0
Utilities Available Sewer Available, Public
View Y/N Yes
Roof Type Composition
Street Surface Paved Road
Building
Lot Description Standard
Foundation Full, No Egress Window(s)
Above Ground Finished SqFt 984
Architectural Style Ranch
Level or Stories One
Structure Type Frame
Schools
Elementary Schools South Breeze
Middle Schools Chisholm
High Schools Newton
School District Newton School District (Usd 373)
Read Less
Want to know what your home might be worth? Contact us for a FREE valuation!

Our team is ready to help you sell your home for the highest possible price ASAP