



$382,500
$389,500
1.8%For more information regarding the value of a property, please contact us for a free consultation.
5287 N Toben Bel Aire, KS 67226
2,773 SqFt
Key Details
Sold Price $382,500
Property Type Multi-Family
Sub Type Duplex
Listing Status Sold
Purchase Type For Sale
Square Footage 2,773 sqft
Price per Sqft $137
Subdivision Rock Spring
MLS Listing ID SCK672266
Sold Date 09/15/26
Style Side by Side
HOA Fees $16
Total Fin. Sqft 2773
Year Built 2021
Annual Tax Amount $5,990
Tax Year 2025
Lot Dimensions 11276
Property Sub-Type Duplex
Source sckansas
Property Description
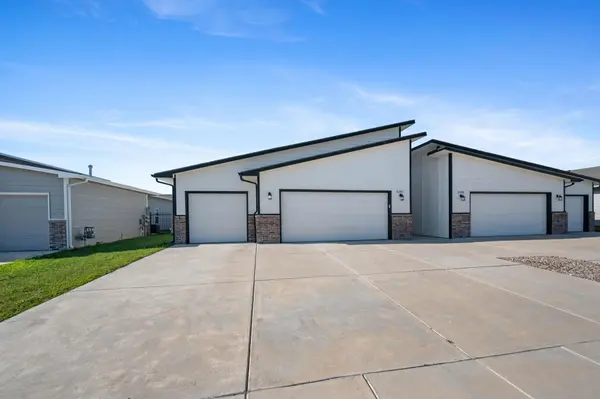
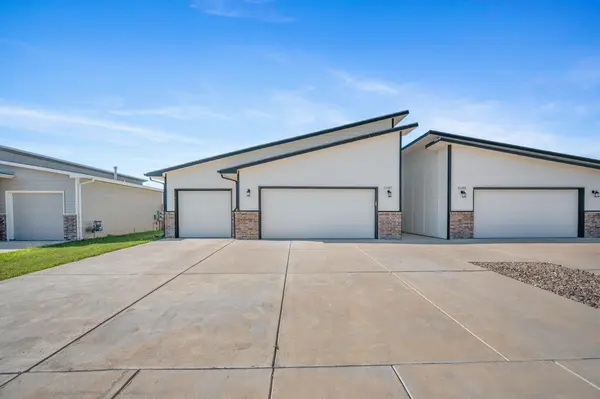
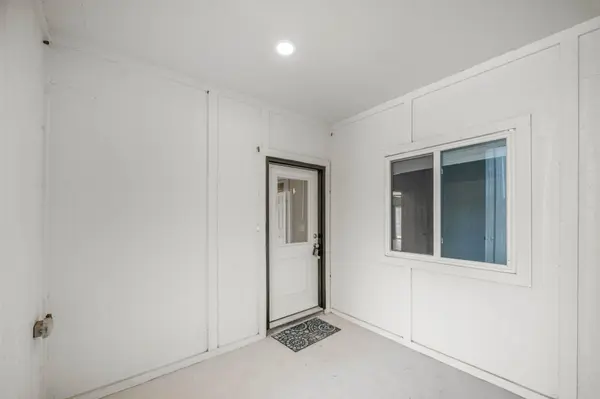
Welcome to 5287 & 5289 N Toben, an Income-producing full duplex offering immediate rental income with built-in flexibility for investors and owner-occupants alike. Unit 5287 is leased with a recently renewed one-year lease so into 2027, while Unit 5289 will become available July 31, 2026, creating a unique opportunity to place your own tenant, adjust rents to current market conditions, or occupy one side while generating income from the other! From the moment you arrive, you'll notice the impressive three-car garages—an uncommon and highly desirable feature for duplex properties—along with abundant parking and a welcoming covered walkway leading to private entrances for each unit. Inside, both units feature a modern, cohesive design with luxury vinyl plank flooring and neutral finishes throughout, offering durable, low-maintenance appeal for long-term ownership. Each unit includes a spacious kitchen with stainless steel appliances, granite countertops, and functional layouts designed for everyday living and tenant retention. Granite surfaces continue into the bathrooms, creating a consistent, updated feel throughout. Generous flex space and unique architectural details add character while enhancing overall appeal. Primary suites feature private bathrooms, built-in storage, and oversized walk-in closets that stand out compared to typical duplex layouts. The attached three-car garage setup provides exceptional parking and storage and includes a rear roll-up garage door, creating a versatile indoor-outdoor connection with direct access to the backyard and patio area. Outdoor amenities include covered patios and fully fenced backyards, further increasing desirability for both tenants and owner-occupants. Professional management is currently in place through Reliance Property Management, allowing investors the option to continue with a turnkey management solution or self-manage to potentially increase returns. With one side producing income and the other becoming available soon, this property offers a rare combination of current cash flow, leasing flexibility, and long-term upside. Showings permitted on 5289 (unit coming available with at least 24 hours notice) 5287 showings with an accepted contract—please do not disturb tenants.
Location
State KS
County Sedgwick
Direction From Webb & 53rd St N., West (left) to Toben, South (left) to 2nd cul-de-sac on right. Home is on left side.
Rooms
Basement None
Interior
Heating Forced Air, Natural Gas
Cooling Multi Units, Electric, Ceiling Fan(s)
Flooring Concrete, Other
Fireplace No
Appliance Dishwasher, Disposal, Microwave, Range, Refrigerator
Heat Source Forced Air, Natural Gas
Exterior
Garage Description 2 per Unit, More than 2 per Unit, Paved, On Street, Attached, Off Street
Utilities Available Natural Gas Available, Sewer Available
View Y/N Yes
Roof Type Composition
Total Parking Spaces 12
Building
Unit Features [{\"UnitTypeActualRent\":1750,\"UnitTypeBedsTotal\":3,\"UnitTypeType\":\"3 Bedroom\",\"UnitTypeKey\":\"SCK672266Group_1\"},{\"UnitTypeActualRent\":1750,\"UnitTypeBedsTotal\":3,\"UnitTypeType\":\"3 Bedroom\",\"UnitTypeKey\":\"SCK672266Group_2\"}]
Architectural Style Side by Side
Structure Type Brick Veneer,Frame,Masonry
Schools
Elementary Schools Isely Magnet (Nh)
Middle Schools Stucky
High Schools Heights
School District Wichita School District (Usd 259)
Others
Monthly Total Fees $16
Security Features Fenced,Smoke Detector(s),Sprinkler System
Financing None
Read Less
Want to know what your home might be worth? Contact us for a FREE valuation!

Our team is ready to help you sell your home for the highest possible price ASAP