



$627,500
$695,000
9.7%For more information regarding the value of a property, please contact us for a free consultation.
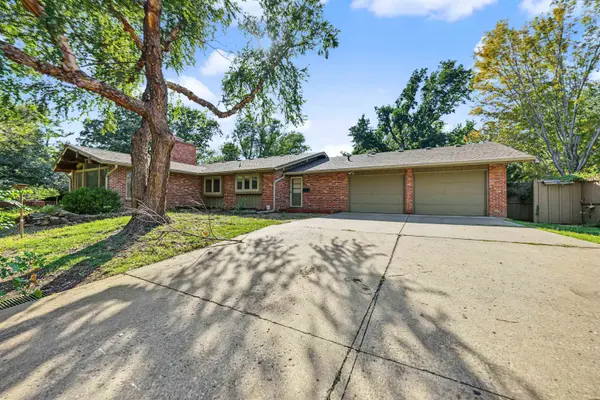
534 Upper Mill Hts. Dr. Salina, KS 67401
4 Beds
4 Baths
6,913 SqFt
Key Details
Sold Price $627,500
Property Type Single Family Home
Sub Type Single Family Onsite Built
Listing Status Sold
Purchase Type For Sale
Square Footage 6,913 sqft
Price per Sqft $90
Subdivision None Listed On Tax Record
MLS Listing ID SCK677999
Sold Date 09/15/26
Style Ranch
Bedrooms 4
Full Baths 2
Half Baths 2
Total Fin. Sqft 6913
Year Built 1961
Annual Tax Amount $8,404
Tax Year 2025
Lot Size 1.700 Acres
Acres 1.7
Lot Dimensions 73950
Property Sub-Type Single Family Onsite Built
Source sckansas
Property Description
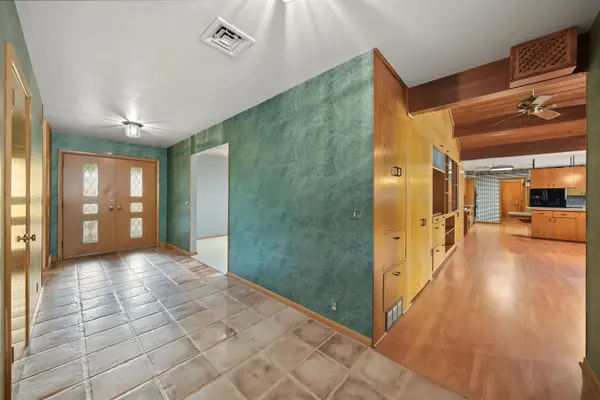
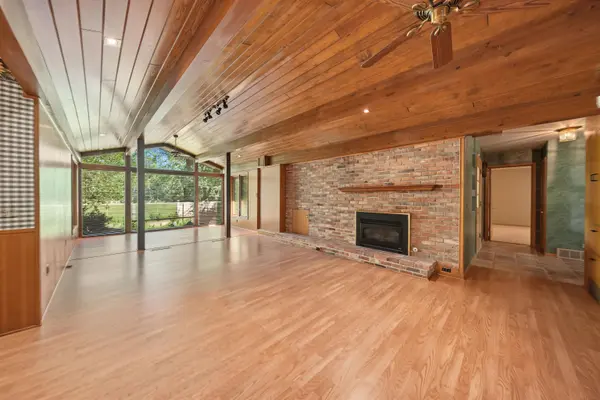
Thoughtfully designed for one level living on 1.7 acres in the highly desirable Upper Mill Heights area with prime location for sunset views and privacy that feels worlds away yet minutes from everything. Spanning over 3,623 sq ft. on the main floor, this home features 4 bedrooms, 3 1/2 baths, 4 car garage spaces. The inground pool has been maintained annually with a pergola for shade and a bath house with an attached garage. The brick paved courtyard is perfect for outdoor entertaining. The basement is highlighted with a bowling alley, a pool table, a bumper table, and a ping pong table for year round enjoyment.
Location
State KS
County Saline
Direction Salina, KS.
Rooms
Basement Finished
Kitchen Eating Bar, Pantry
Interior
Interior Features Ceiling Fan(s), Walk-In Closet(s), Window Coverings-All
Heating Forced Air, Zoned, Natural Gas
Cooling Central Air, Zoned, Electric
Fireplaces Type One, Gas Starter
Fireplace Yes
Appliance Dishwasher, Disposal, Refrigerator, Range
Heat Source Forced Air, Zoned, Natural Gas
Laundry Main Floor, Sink
Exterior
Exterior Feature Bath House, Guttering - ALL, Handicap Access, Sprinkler System, Brick
Parking Features Attached, Detached, Tandem
Garage Spaces 4.0
Utilities Available Sewer Available, Natural Gas Available, Public
View Y/N Yes
Roof Type Composition
Street Surface Paved Road
Building
Lot Description Standard
Foundation Full, No Egress Window(s)
Above Ground Finished SqFt 3623
Architectural Style Ranch
Level or Stories One
Structure Type Frame
Schools
Elementary Schools Meadowlark
Middle Schools Lakewood
High Schools Salina Central
School District Salina School District (Usd 305)
Read Less
Want to know what your home might be worth? Contact us for a FREE valuation!

Our team is ready to help you sell your home for the highest possible price ASAP