



$261,000
$267,000
2.2%For more information regarding the value of a property, please contact us for a free consultation.
727 Crescent Hesston, KS 67062
4 Beds
3 Baths
2,504 SqFt
Key Details
Sold Price $261,000
Property Type Single Family Home
Sub Type Single Family Onsite Built
Listing Status Sold
Purchase Type For Sale
Square Footage 2,504 sqft
Price per Sqft $104
Subdivision Prairie Park
MLS Listing ID SCK675394
Sold Date 09/15/26
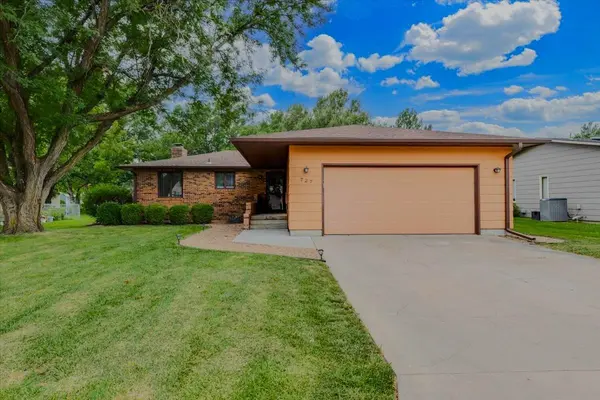
Style Ranch
Bedrooms 4
Full Baths 3
Total Fin. Sqft 2504
Year Built 1978
Annual Tax Amount $4,495
Tax Year 2025
Lot Size 9,147 Sqft
Acres 0.21
Lot Dimensions 70
Property Sub-Type Single Family Onsite Built
Source sckansas
Property Description
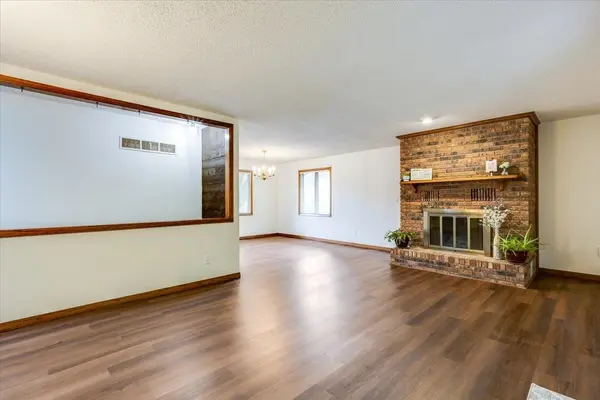
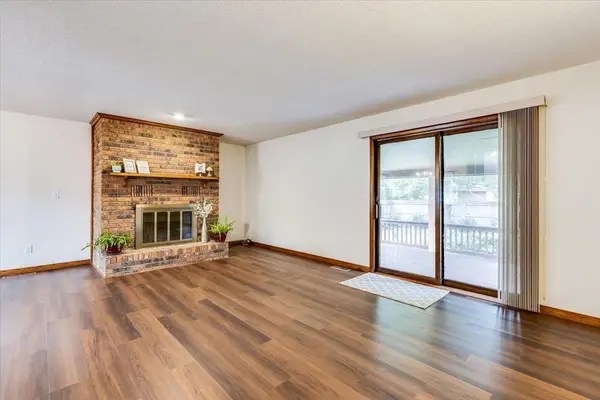
A Don't Miss Nestled in a Quiet Hesston Neighborhood!! Beautifully Maintained Ranch on a Nice Mature Treed Lot! This Well Maintained Two-Owner Ranch features, Private Entry with New Accent Wall, New Roof & Gutters in 2023, HVAC Lennox Heat Pump 4.5 years new, Hot water tank 2025, 4 Bedrooms/3 Full Baths, Full Basement, Anderson Windows, Two Beautiful Woodburning Fireplaces, New LVP Flooring and Multiple Updates throughout**Roomy Kitchen with Wood Cabinetry, Kitchen Appliances Remain**Separate Dining Area with Room for Large Table & Hutch! Full Finished Basement with Family Room, Bedroom, Full Bath, Large Laundry Room with Cabinetry, Folding Counter & Utility Sink**Game Room with Storage Closet & Cedar-Lined Closet**Oversized 23 x 24 Finished Two Car Garage**Enjoy Relaxing in Private Backyard on the 18x12 Covered Deck featuring Newer Wood Privacy Fence, Patio & Mature Landscaping! Come Take a Look! Book Your Private Showing Today!
Location
State KS
County Harvey
Direction From 4 Way Stop in Hesston (Ridge & Lincoln), West to Crescent, North to home.
Rooms
Basement Finished
Kitchen Electric Hookup, Laminate Counters
Interior
Interior Features Ceiling Fan(s), Cedar Closet(s), Window Coverings-All
Heating Forced Air, Heat Pump, Electric
Cooling Central Air, Electric, Heat Pump
Fireplaces Type Two, Living Room, Family Room, Wood Burning, Glass Doors
Fireplace Yes
Appliance Dishwasher, Disposal, Microwave, Refrigerator, Range
Heat Source Forced Air, Heat Pump, Electric
Laundry In Basement, Separate Room, Sink
Exterior
Parking Features Attached, Opener
Garage Spaces 2.0
Utilities Available Sewer Available, Public
View Y/N Yes
Roof Type Composition
Street Surface Paved Road
Building
Lot Description Standard
Foundation Full, Day Light, No Egress Window(s)
Above Ground Finished SqFt 1323
Architectural Style Ranch
Level or Stories One
Schools
Elementary Schools Hesston
Middle Schools Hesston
High Schools Hesston
School District Hesston School District (Usd 460)
Read Less
Want to know what your home might be worth? Contact us for a FREE valuation!

Our team is ready to help you sell your home for the highest possible price ASAP