



$202,000
$200,000
1.0%For more information regarding the value of a property, please contact us for a free consultation.
635 Cedar St Kingman, KS 67068
5 Beds
2 Baths
2,981 SqFt
Key Details
Sold Price $202,000
Property Type Single Family Home
Sub Type Single Family Onsite Built
Listing Status Sold
Purchase Type For Sale
Square Footage 2,981 sqft
Price per Sqft $67
Subdivision Jones Addition Kingman
MLS Listing ID SCK667296
Sold Date 09/15/26
Style Traditional
Bedrooms 5
Full Baths 2
Total Fin. Sqft 2981
Year Built 1910
Annual Tax Amount $1,739
Tax Year 2025
Lot Size 9,147 Sqft
Acres 0.21
Lot Dimensions 9000
Property Sub-Type Single Family Onsite Built
Source sckansas
Property Description
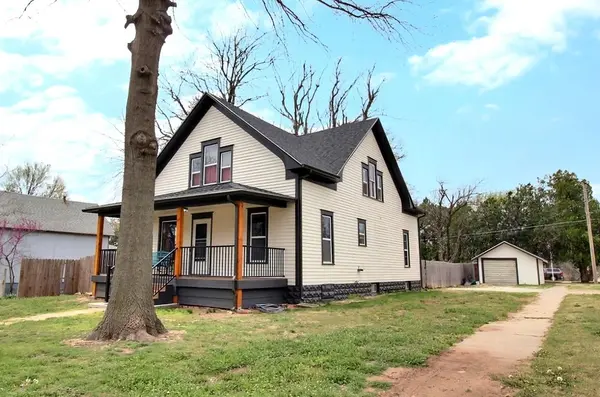
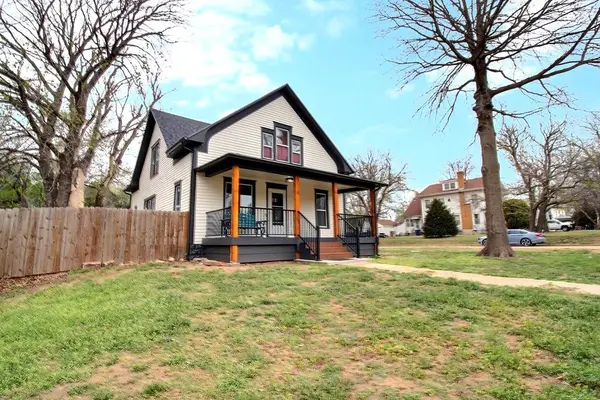
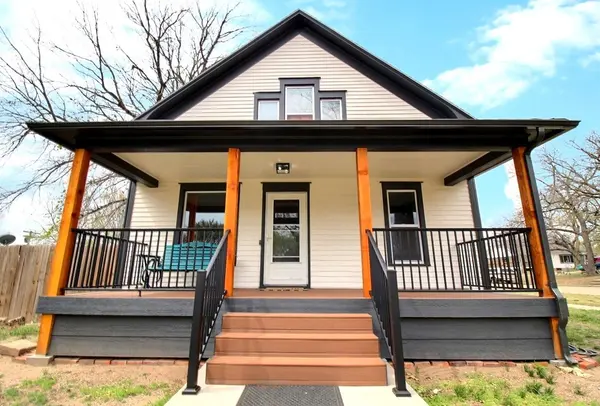
Full of character and thoughtfully updated, this spacious 5-bedroom, 2-bath home blends classic charm with modern functionality. Located on a corner lot, the home offers excellent curb appeal with fresh exterior paint and a low-maintenance composite covered front porch. Inside, you'll find a fully renovated open floor plan where the living, dining, and kitchen spaces flow seamlessly together. The kitchen was completely remodeled and features new cabinetry, granite countertops, an eating bar, and stainless-steel appliances—perfect for everyday living and entertaining. A generous drop zone and a separate main-floor laundry room add convenience and functionality. The main level includes a primary bedroom, an additional bedroom, and updated bathrooms with new vanities, counters, flooring, and lighting. Upstairs, a central gathering area is surrounded by three oversized bedrooms—rare finds in homes of this era—each with new ceiling fans and fresh, neutral paint. The finished basement adds even more living space, including a large family room, office, and two additional finished rooms, with the potential to add a third full bathroom. A walk-out pit provides access to the backyard. Major updates have already been completed, including a newer roof, tankless water heater, HVAC system, electrical panel, sump pump, new windows, and fresh interior and exterior paint—giving peace of mind on big-ticket items. The backyard is designed with a privacy fence, separate fenced dog area with artificial turf, a fire pit, and a detached one-car garage. If you love the character of older homes but want open living spaces, modern updates, and room to spread out, this home offers the best of both worlds.
Location
State KS
County Kingman
Direction From Hwy 400 (D Ave) and Main, N to F Ave, W to Cedar - At Corner of Cedar and F
Rooms
Basement Finished
Kitchen Eating Bar, Pantry, Range Hood, Electric Hookup, Granite Counters
Interior
Interior Features Ceiling Fan(s), Vaulted Ceiling(s), Window Coverings-Part
Heating Forced Air, Natural Gas
Cooling Central Air, Electric
Flooring Hardwood, Laminate
Fireplace No
Appliance Dishwasher, Microwave, Range
Heat Source Forced Air, Natural Gas
Laundry Main Floor, Separate Room, 220 equipment
Exterior
Exterior Feature Guttering - ALL
Parking Features Detached
Garage Spaces 1.0
Utilities Available Sewer Available, Natural Gas Available, Public
View Y/N Yes
Roof Type Composition
Street Surface Paved Road
Building
Lot Description Corner Lot, Standard
Foundation Full, Walk Out Below Grade, No Egress Window(s)
Above Ground Finished SqFt 1920
Architectural Style Traditional
Level or Stories Two
Structure Type Frame
Schools
Elementary Schools Kingman
Middle Schools Kingman
High Schools Kingman
School District Kingman - Norwich School District (Usd 331)
Read Less
Want to know what your home might be worth? Contact us for a FREE valuation!

Our team is ready to help you sell your home for the highest possible price ASAP