



$439,800
$439,800
For more information regarding the value of a property, please contact us for a free consultation.
8235 E Summerside Pl Bel Aire, KS 67226
3 Beds
2 Baths
1,736 SqFt
Key Details
Sold Price $439,800
Property Type Single Family Home
Sub Type Single Family Onsite Built
Listing Status Sold
Purchase Type For Sale
Square Footage 1,736 sqft
Price per Sqft $253
Subdivision Deer Run
MLS Listing ID SCK674145
Sold Date 09/11/26
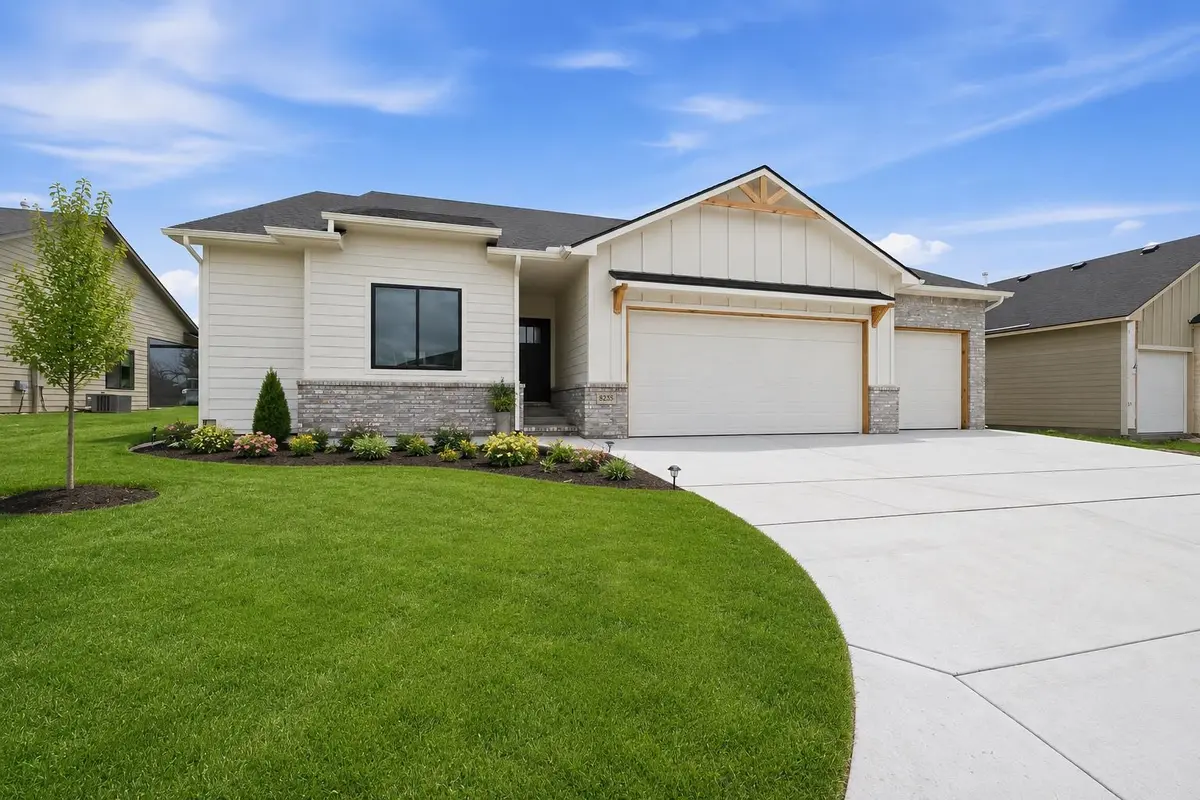
Style Ranch
Bedrooms 3
Full Baths 2
HOA Fees $20
Total Fin. Sqft 1736
Year Built 2026
Annual Tax Amount $754
Tax Year 2026
Lot Size 0.380 Acres
Acres 0.38
Lot Dimensions 16418
Property Sub-Type Single Family Onsite Built
Source sckansas
Property Description
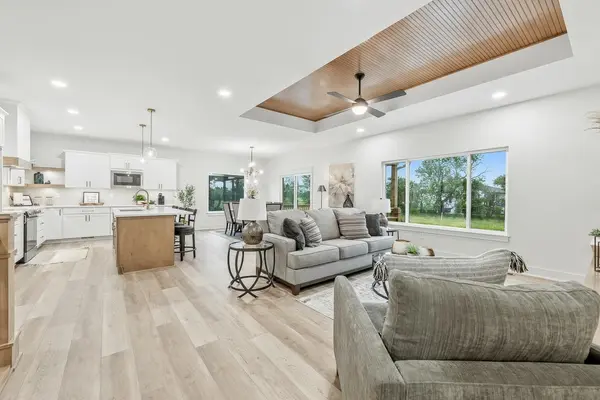
STOP..... You have found the ONE!! Welcome Home to your elevated and modern lifestyle. Step inside this Semi-Custom home featuring a Split Floor plan, Open Living Room, Kitchen & Dining with a Custom Vaulted Ceiling. The Beautiful kitchen situated with a large island. Your Master Suite is tucked away for tranquility. Two Additional bedrooms on the other side of the home, with a convenient drop zone and laundry room off the garage. Enjoy the back yard on your covered deck and patio area. Plus over 1600 sqft of basement is yours to finsh out how you wish, and the wet bar is already plumbed for you! The 3 Car Garage has plenty of space and the double garage door is extra wide! All the details have been taken care of, just come on over and fall in love!! ** Yard in photo is AI Genertaed, Sod & Sprinklers recently put in**
Location
State KS
County Sedgwick
Direction Driving on Rock Road, turn East on to Deer Run Street then take a right on Dublin. Follow the street around the corner to home on Summerside.
Rooms
Basement Unfinished
Kitchen Eating Bar, Island, Pantry, Range Hood
Interior
Interior Features Ceiling Fan(s), Walk-In Closet(s)
Heating Forced Air
Cooling Central Air
Fireplaces Type One, Electric
Fireplace Yes
Appliance Dishwasher, Disposal, Range
Heat Source Forced Air
Laundry Main Floor, Separate Room
Exterior
Parking Features Attached, Oversized
Garage Spaces 3.0
Utilities Available Sewer Available, Public
View Y/N Yes
Roof Type Composition
Street Surface Paved Road
Building
Lot Description Standard
Foundation Full, Day Light
Above Ground Finished SqFt 1736
Architectural Style Ranch
Level or Stories One
Schools
Elementary Schools Isely Traditional Magnet
Middle Schools Stucky
High Schools Heights
School District Wichita School District (Usd 259)
Others
HOA Fee Include Gen. Upkeep for Common Ar
Monthly Total Fees $20
Read Less
Want to know what your home might be worth? Contact us for a FREE valuation!

Our team is ready to help you sell your home for the highest possible price ASAP