



$245,000
$255,000
3.9%For more information regarding the value of a property, please contact us for a free consultation.
2254 N 160th Delphos, KS 67436
1 Bed
1 Bath
720 SqFt
Key Details
Sold Price $245,000
Property Type Single Family Home
Sub Type Single Family Onsite Built
Listing Status Sold
Purchase Type For Sale
Square Footage 720 sqft
Price per Sqft $340
Subdivision None Listed On Tax Record
MLS Listing ID SCK672609
Sold Date 09/11/26
Style Barndominium
Bedrooms 1
Full Baths 1
Total Fin. Sqft 720
Year Built 2024
Annual Tax Amount $273
Tax Year 2024
Lot Size 9.300 Acres
Acres 9.3
Lot Dimensions 405108
Property Sub-Type Single Family Onsite Built
Source sckansas
Property Description
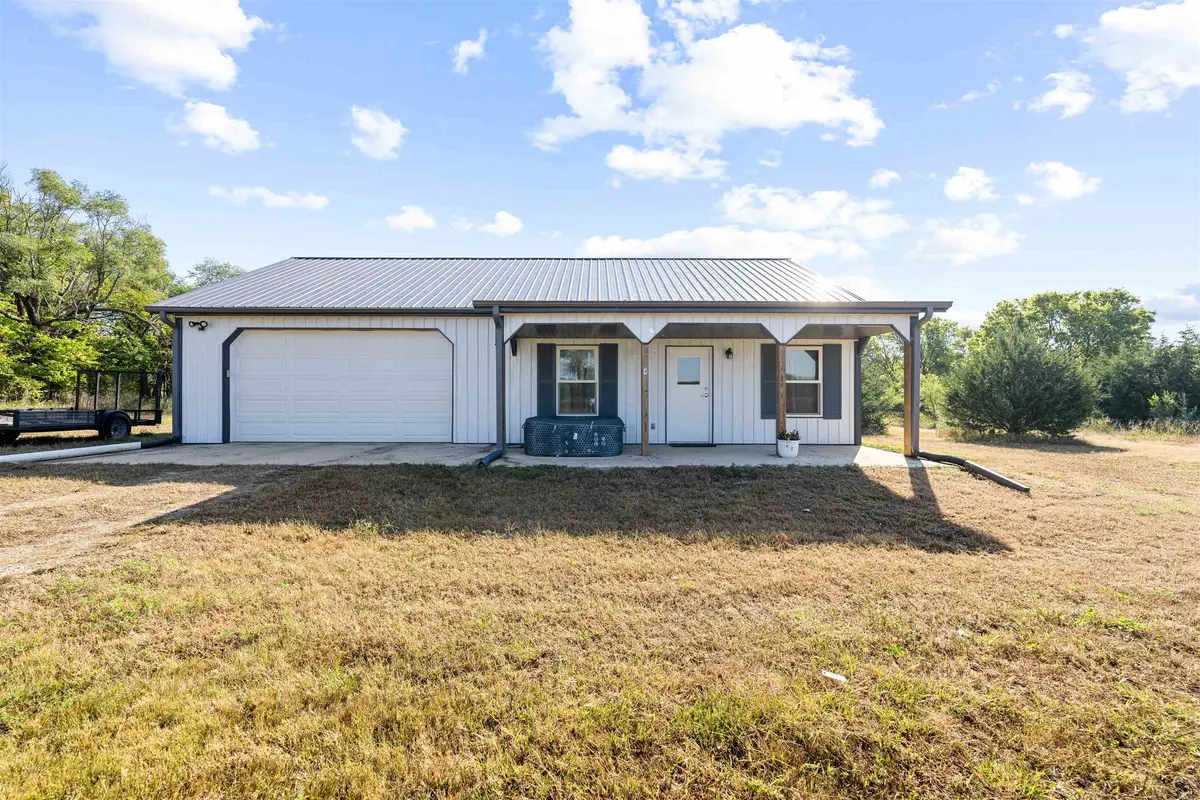
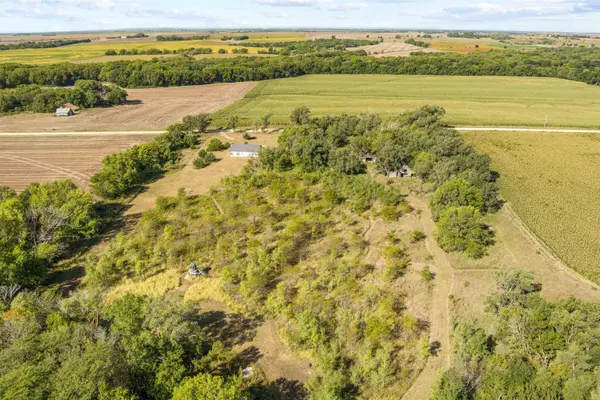
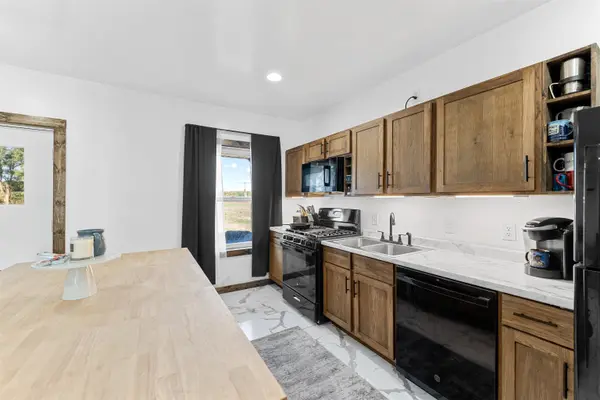
10- Acre Hunter's Paradise or Weekend Retreat. Surrounded by crop ground, this 10 ac wooded tract offers ideal opportunity for whitetail and turkey hunting. Built in 2024, this 30x40 shouse blends comfort and efficiency with hickory cabinetry kitchen island with butcher block c-tops and durable vinyl flooring. Home features spray foam insulation, (2) P-TECH mini split units, heat pump, newer septic system and recased well with new pump. Relax and enjoy the breathtaking Kansas sunsets from the covered front porch. Just 2.5 miles off of blacktop and within close proximity to walk-in hunting, this property provides both privacy and convenience. Whether you're seeking a trophy whitetail, or a tranquil weekend retreat, this property delivers.
Location
State KS
County Ottawa
Direction I-35 N. to Volunteer Rd., east on Volunteer Rd., approx. 2 miles, north on 160th Rd., property is on the east side.
Rooms
Basement None
Interior
Heating Heat Pump
Cooling Electric
Fireplace No
Heat Source Heat Pump
Laundry Main Floor
Exterior
Parking Features Attached
Garage Spaces 2.0
Utilities Available Propane
View Y/N Yes
Roof Type Metal
Building
Lot Description Wooded
Foundation Slab
Above Ground Finished SqFt 720
Architectural Style Barndominium
Level or Stories One
Structure Type Frame
Schools
Elementary Schools Minneapolis
Middle Schools Minneapolis
High Schools Minneapolis
School District North Ottawa County School District (Usd 239)
Read Less
Want to know what your home might be worth? Contact us for a FREE valuation!

Our team is ready to help you sell your home for the highest possible price ASAP